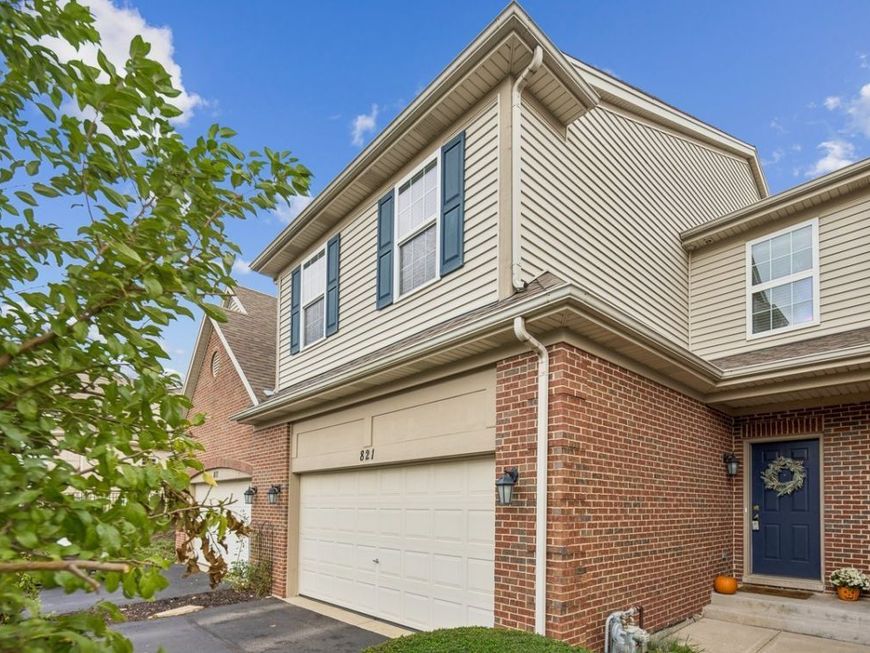
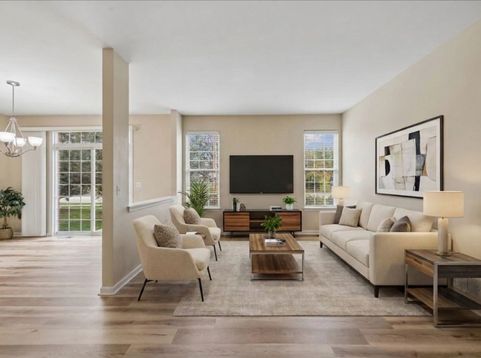
821 Oak Hollow Road Crystal Lake, IL 60014
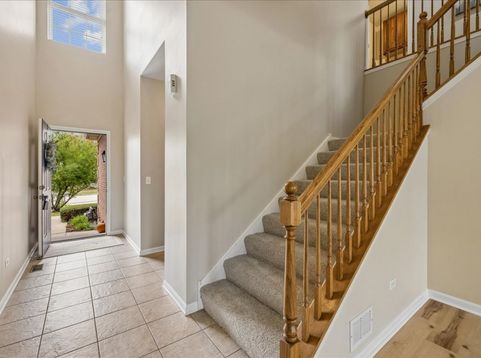
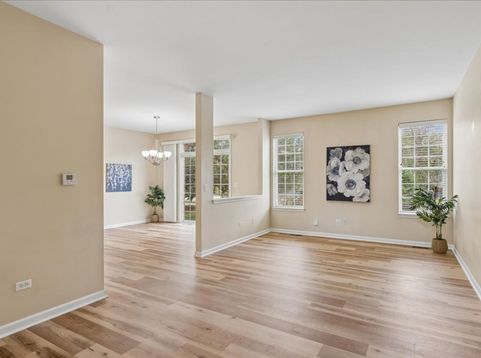
Meticulous and SUPER spacious 2000+ sq. ft. townhome with a FULL BASEMENT in rarely available Ashton Pointe. PRIME LOCATION offering an easy lifestyle that's walking distance or short drive to train, parks, downtown and every amenity you could desire. Enjoy fresh paint, NEW carpet and Move-In-Ready. This home boasts soaring 2 story foyer, 9 ft. ceilings on the lower level and feels and truly lives like a single family home. The spacious kitchen offers 42 maple cabinets, stainless steel appliances and ample counter space with an eat up bar, perfect for entertaining. An OPEN CONCEPT floorpan with on-trend wood laminate floors, makes for a perfect living arrangement. The upper level hosts 3 generous bedrooms, 2 Full Baths and a 2nd floor laundry. The primary bedroom offers a walk in closet and a dream bath, with garden tub, step in shower and dual vanity. The FULL basement provides an add'l 839 Sq. ft. of STORAGE or finishing potential to your liking. Awesome Location! Close proximity to Metra train, restaurants, gyms, Target, Menards, Portillos, Culvers, Movie theatre, downtown shops and more, yet mins. to nature, beaches and great walking trails at Three Oaks Recreation area, The Hollows, Sternes Woods, Veterans Acres Park and Crystal Lake Main Beach. Easy access to Rte. 14, 176 and 31. Mechanicals updated: Furnace/2024, AC/2019, Water Heater/2022, Sump pump/2022. LOW Taxes. LOW Hoa. Quick close possible.

Baird & Warner Daniela Diaz 779.220.1325 Email
Upcoming Open Houses
Property Details
Amenities
Feature Descriptions
Room Information
Schools
Disclaimer: The accuracy of all information regardless of source, including but not limited to square footage and lot size, is deemed reliable but not guaranteed nor warranted and should be personally verified through personal inspection by and/or with the appropriate professionals.
Location
See details and scored characteristics about this location.


Select a format below, new window will open and will prompt you to print.


AWARD WINNING SERVICES


GLOBAL REACH & HOME INSURANCE



Market Report
Sign up today to stay updated on what’s happening in your local real estate market.